
Glenview Epoxy Flooring installs basement floor epoxy in Glenview, IL, serving surrounding cities including Winnetka, Prospect Heights, Deerfield, Lincolnwood and Norridge. In 20+ years of coating concrete, the basement is the floor where we have seen the most failed coatings, and nearly every one failed for the same reason: nobody checked the slab for moisture first.
That makes the moisture question the start of every basement job we do. We read the slab for signs of past water, test it before the price is final and choose a primer and system to match the reading, rather than rolling the same garage coating onto a slab with very different conditions underneath.
The proposal names the product line, the number of coats and the finished thickness, and it says plainly when a basement needs a leak repaired, a backup fixed or a damaged slab replaced before any coating goes down.
Reading the Basement Before It Is Coated
Signs of Past Water
Before we test anything, we look. Water lines on walls, rust at the base of steel posts, stained drywall bottoms, a musty smell and a slab darker at the edges than in the middle all tell us that water has been in the basement before, and how far it reached.
Glenview has real history here. The West and Middle Forks of the North Branch of the Chicago River overtopped in 2007 and 2008, and several areas of the village see sanitary sewer backups into basements. A coating does not stop seepage or a backup, so those signs decide what has to happen before the floor.
Efflorescence and White Powder
The white, chalky powder on many basement floors is efflorescence, mineral salts carried up through the concrete by moisture and left behind when it evaporates. It is not dirt; it is evidence that water is moving through the slab, and it will push a coating off if the moisture is ignored.
We grind efflorescence off with the surface layer, then treat the moisture behind it as the real problem. A slab that blooms white usually needs a moisture-mitigation primer, and sometimes better drainage outside, before it can hold a coating.
Moisture Testing the Slab
We start with an ASTM D4263 plastic sheet test, which shows whether moisture is condensing under a sealed patch of the floor. When the job calls for a measured number, we use ASTM F1869 calcium chloride kits or ASTM F2170 in-situ relative humidity probes set into the slab.
Soil matters too. Glenview sits on glacial till, and the poorly drained soils under parts of the village carry seasonal water tables close to the surface, so a basement slab may read differently in April than in September. We test, rather than assume, and put the method in the written scope.
Preparing an Old Basement Slab
Grinding Off Paint, Patch and Mastic
Basement floors in houses from the 1950s to the 1970s often carry layer upon layer: porch paint, old sealers, leveling compound, and black asbestos-era tile adhesive. A coating bonds only as well as the weakest layer beneath it, so we grind down to sound concrete rather than coating over what is there.
Old black mastic needs particular care, because some adhesives from that era contain asbestos. Where a floor has old tile glue, we recommend testing before grinding and follow the result, rather than treating every black line on a basement floor as harmless.
Cracks, Joints and the Cove Line
We fill shrinkage cracks, rebuild spalled areas and grind repairs flush so they do not show through the finished floor. Control joints are filled with a flexible material, and the cove line where floor meets wall gets close attention, because it is where most basement water first appears.
When a crack is actively wet or a section has heaved, we stop and tell you before coating. Filling an active leak with patch only hides it, and the next wet season brings it back through the new floor.
Sump Pits, Ejector Pumps and Drains
Sump pits, ejector pumps and floor drains are the low points where water and cleaning chemicals collect. We coat up to their edges with clean, detailed transitions, keep lids and grates removable, and leave room to service the pumps without cutting the floor.
If your basement drain has backed up before, we suggest addressing it before the new floor. Glenview splits the cost of overhead sewer conversions 50/50 with homeowners up to a $15,000 project, which is often the right first step in a basement that has flooded through the floor drain.
Building a Basement Floor System
Moisture-Mitigation Primers
When testing shows moisture above what a standard primer can handle, we apply a moisture-mitigation primer first. It is designed to block vapor drive from below and give the rest of the system a stable base, which is the difference between a floor that stays bonded and one that blisters within a year.
The primer adds cost and time, and we only use it when the reading calls for it. When it is needed, the proposal shows it as its own line, so you can see what the moisture result means for the price.
100% Solids Epoxy Base Coats
Over the primer, or directly on a dry ground slab, we lay a 100% solids epoxy base coat. It builds real thickness, fills the profile left by grinding and bonds tightly to the concrete, giving the basement floor body rather than the thin film of a paint or a big-box kit.
From there the system can be finished several ways: a vinyl flake broadcast for texture and color, a solid color for a workshop, or a metallic epoxy for a finished lower level. Each gets a topcoat matched to how the room will be used.
Topcoats and Grip for Wet Rooms
The topcoat seals the system and takes the wear, and in a basement it also decides how slippery the floor gets when water is spilled. We specify slip resistance by the broadcast and topcoat used, adding a fine aggregate in laundry rooms, bathrooms and near the sump pit.
A satin or matte sheen hides dust and footprints better than high gloss in most basements, and it reads calmer under low ceilings. We show you samples before choosing.
Rooms We Coat Downstairs
Laundry Rooms and Mechanical Areas
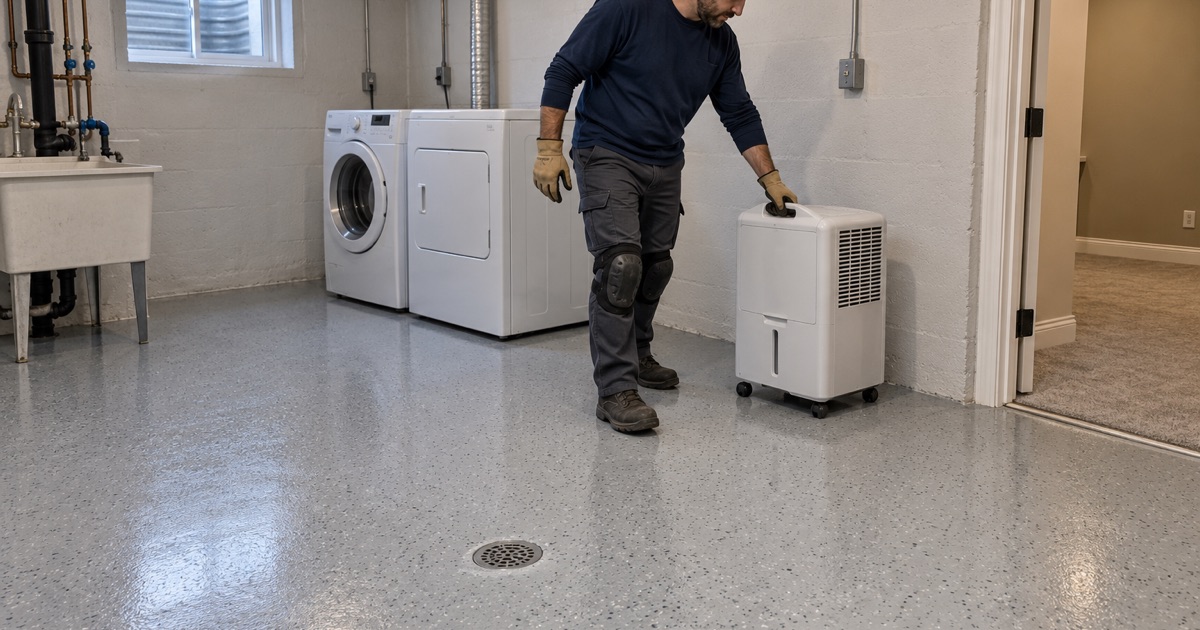
Laundry rooms take detergent spills, water from washer hoses and the occasional leak from a water heater. A coated floor wipes clean and keeps water on the surface, where it can be seen and dealt with rather than soaking into bare concrete.
In mechanical rooms we keep the furnace, water heater and electrical panel accessible, coating around equipment pads cleanly and avoiding anything that would trap water against them. The service technician who visits next year should find every access panel and drain exactly where it was.
Workshops and Home Gyms
A workshop floor sees oil, solvents and dropped tools, so we choose chemical-resistant systems with enough thickness to take impacts. A home gym floor needs to handle rubber mats, rolling equipment and the occasional dropped weight.
Both benefit from a textured topcoat and a sheen that does not show every scuff, and we build extra thickness where heavy benches and racks will sit. Rubber gym mats can go straight onto the cured floor, and the coating underneath makes it easy to lift them and mop.
Finished Lower Levels
With more than nine in ten Glenview houses in one county sample having a full or partial basement, many families use the lower level as a family room, office or playroom. A metallic or decorative flake epoxy gives those spaces a finished look that is still easy to clean.
We treat a finished basement floor with the same caution as a utility area, because a living space sits on the same slab. If the room has flooded before, the coating is chosen and warranted with that in mind, and we say what it can and cannot protect against.
- 20+ Years on Concrete
- Moisture Test in Every Scope
- Free Written Estimates